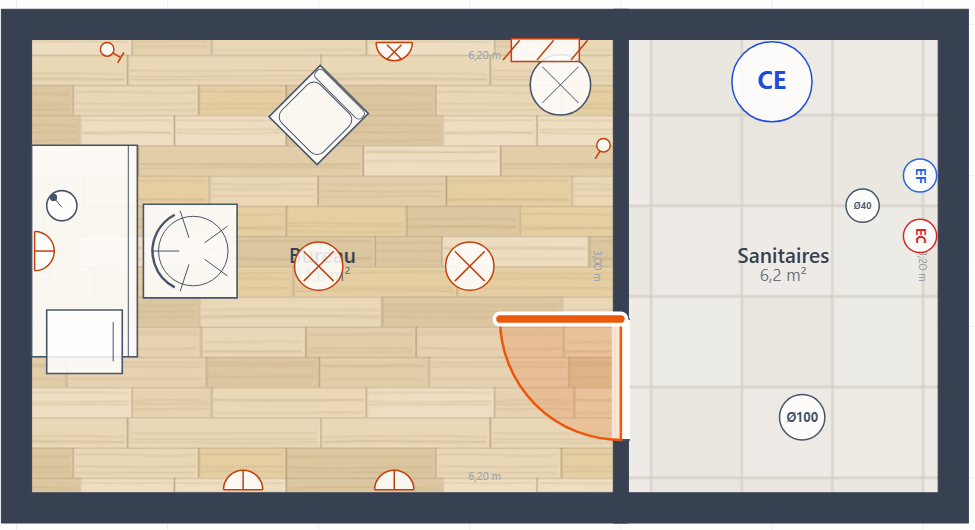
Draw the plan the way you work on site — dimensions to the wall face, a Bluetooth laser meter, sockets, ducts, AC. Kotelio counts everything for you: areas, doors and windows, fixtures room by room, ducts by the metre, and even a proposed electrical panel.
Your client file is ready in 2 hours, not 2 days.
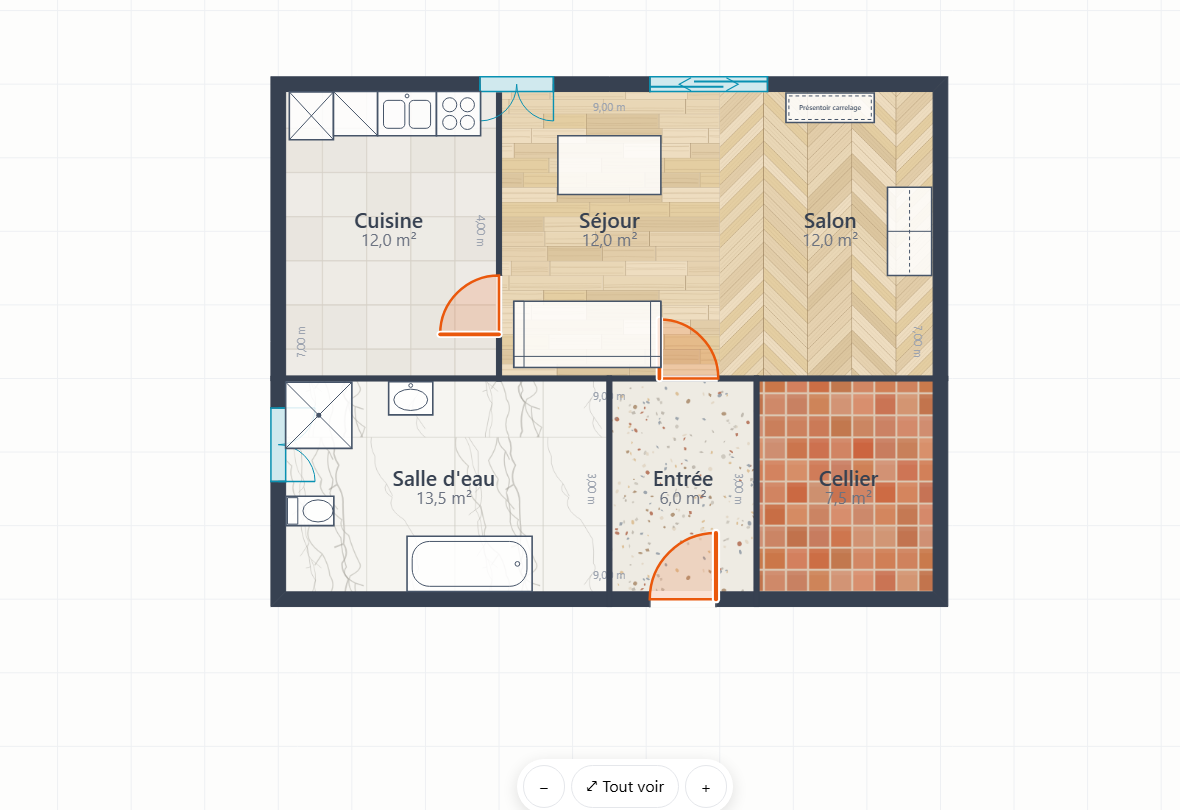
Consumer floor-plan apps make pretty drawings without a single usable figure. Professional quantity-surveying suites do the numbers, but cost several thousand euros and weeks of training. Kotelio bridges the gap — built by a quantity surveyor, for people in the building trade.
Every room knows its area, every door and window its tag (P1, F1…), its size, its sill height. Printable schedules and Excel-ready CSV — zero re-keying.
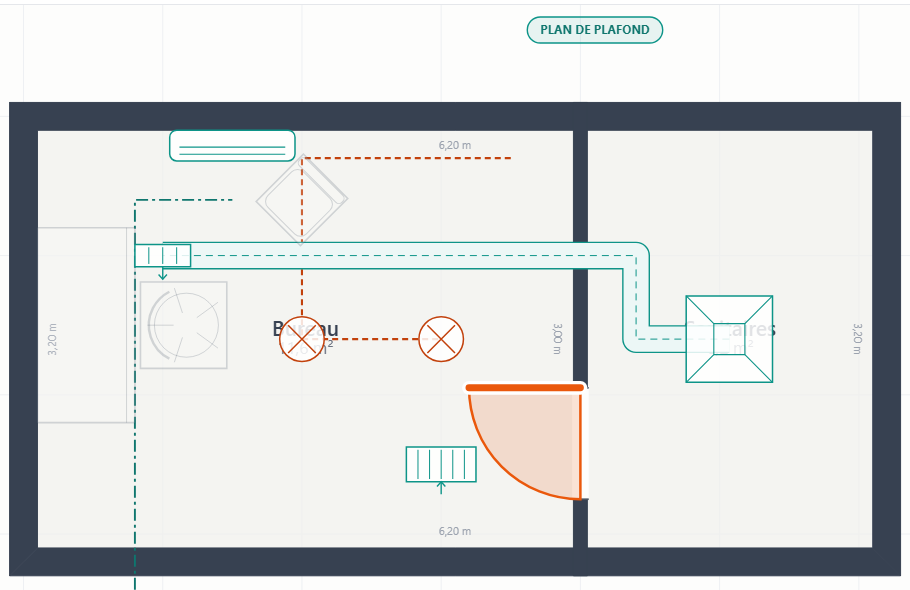
Sockets, lights, water feeds, AC: dropped on the plan, counted per room with their mounting height. Ducts measure themselves, in linear metres by type.
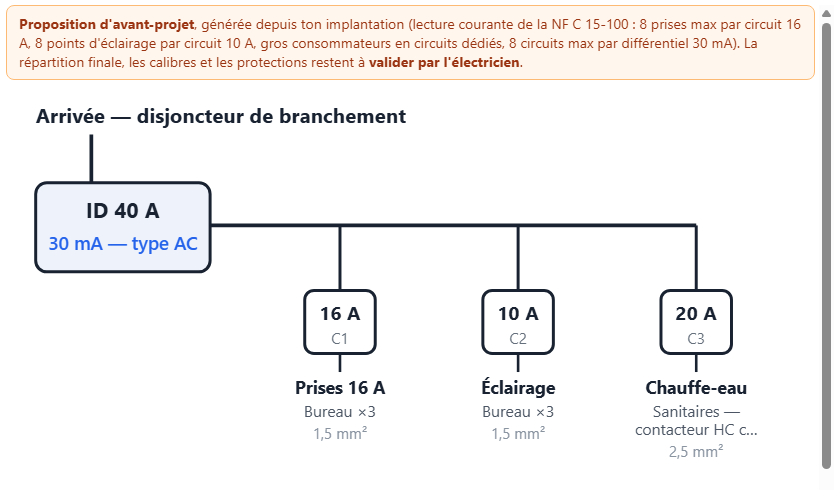
From your layout, Kotelio proposes the split into circuits and draws the panel schematic — to your country's standard: NF C 15-100, CEI 64-8, VDE 0100 or REBT. The first draft that only high-end electrical software could produce.
Leica DISTO, Bosch GLM: every laser reading sets the wall to the exact dimension, straight into the plan. No more notebook to copy out at night, no more transcription error.
Drop the room corners on the floor with the phone camera, or import the PDF of a plan with no dimensions and set the scale from a known area: the estimate starts right away.
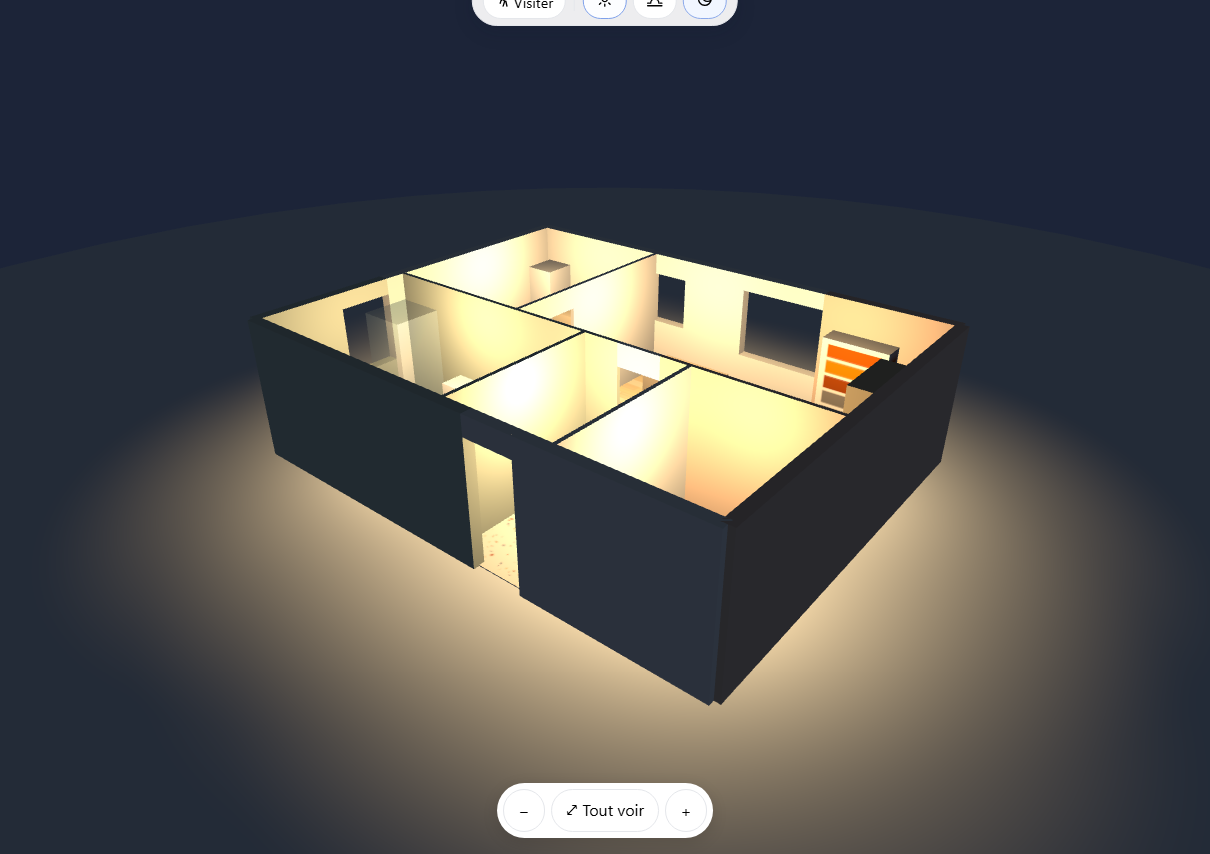
A day/evening/night virtual walkthrough to sell the project, then the file: scaled PDF, AutoCAD DXF with trade layers, ceiling plan, Sweet Home 3D, Excel CSV. And the app speaks five languages — French, English, Spanish, German, Italian, manual included.


| Free décor tools | Pre-sales SaaS (~€75–120/month) | Pro surveying suites (€2,700 and up) | Kotelio | |
|---|---|---|---|---|
| Dimensions to the wall face | — | — | ✓ | ✓ |
| Automatic areas & openings | — | partial | ✓ | ✓ |
| Fixtures counted + ducts in lin. m | — | — | optional | ✓ |
| Bluetooth laser meter | — | — | optional | ✓ |
| Proposed electrical panel | — | — | separate software | ✓ |
| 3D + virtual walkthrough | ✓ | ✓ | — | ✓ |
| Getting started | 1 h | 1 day | several weeks | 1 h, illustrated manual |
| Your data | in their cloud | in their cloud | with you | with you |
| Price | free (limited) | €900–1,400/year | €2,700–3,700 | €159/year — or €19.99/month |
Kotelio costs €159 a year — six times less than the pre-sales software on the market. Here's what it replaces, over YOUR first year.
Paid back on the first job — often on the very first plan.
Kotelio is in beta: the first testers use it free and shape the software with us.
Nowhere: Kotelio runs on your side — on your computer or your phone, your plans stay on the device. No mandatory account, no imposed cloud (the sync cloud is optional and encrypted on YOUR device).
Yes: DXF export with clean trade layers (WALLS, DOORS, ELEC, PLUMB, AC, DUCTS…), in metres. And also scaled PDF, PNG, Sweet Home 3D and CSV for Excel.
No — it's a preliminary proposal (8 sockets max per 16 A circuit, dedicated circuits, 30 mA RCDs) that saves you the hour of the first draft. Validation stays with the electrician, and it says so on the drawing.
Yes: Kotelio installs like an app (PWA), works offline on site, and the survey is done with the Bluetooth laser meter or the camera (Android, Chrome browser). The tool panel folds down to the bottom of the screen, made for your thumb.
An hour and the illustrated manual are enough: the tools are arranged like a building site — structural work, fit-out, finishing.
€159 a year (about €13 a month), or €19.99/month with no commitment for a one-off need — all features and updates included. During the beta it's free by invitation, and the launch price is guaranteed to beta testers. For comparison: the pre-sales software on the market costs €900 to 1,400 a year — six times more.
The beta is free, setup takes 2 minutes, and your feedback shapes the software.
Request an invitation Browse the manual